Outdoor living
The deck, the pool, and the lawn that ends at the horizon.
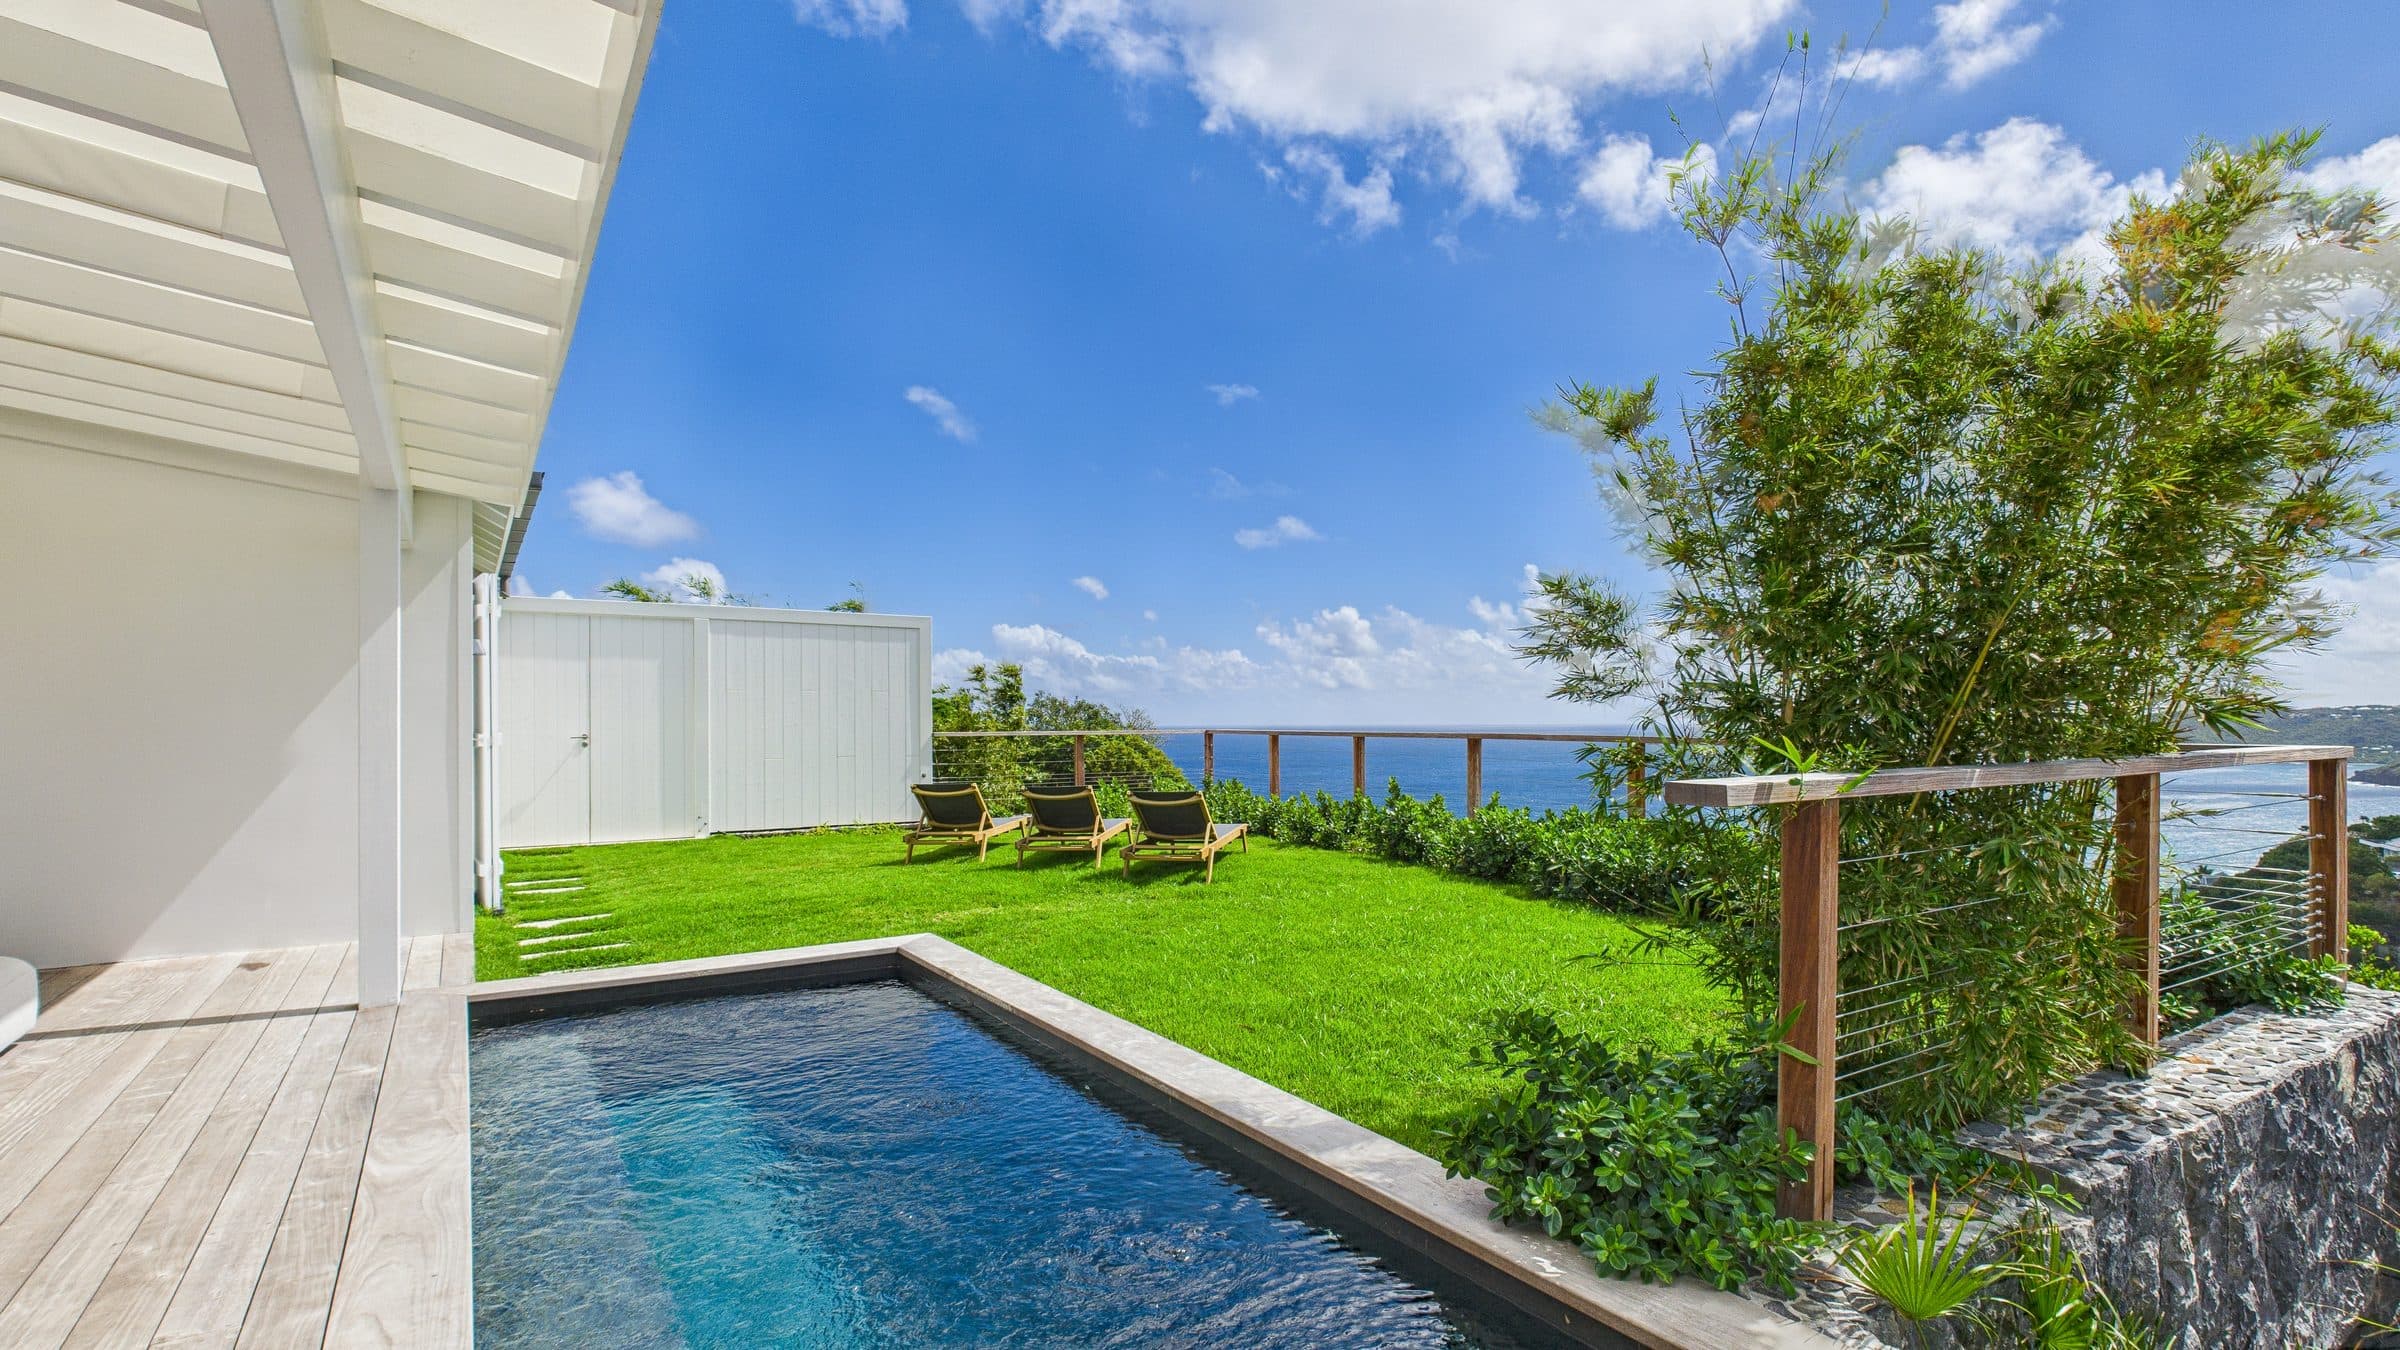
The living pavilion opens on three sides onto a covered deck, the pool, and a lawn that runs to the edge of the hillside. Sun loungers on the grass, an outdoor lounge, and a dining table under the roof.
Most of a day here happens outside: breakfast on the deck before anyone else is up, the long hours by the water, then dinner under the roof as the light goes long.
01 The pool
Dark water, a wooden deck, grass all around it.
The pool sits between the living pavilion and the edge of the lawn, its deck in timber, its water dark against the green. It is the middle of the plan rather than an ornament at the end of a garden: the living pavilion looks straight at it, and every bedroom is a few steps away.
An immersion alarm certified to the French NF P90-307-1 standard is fitted, and the pool is serviced twice a week. There is no fence — the water here is watched rather than shut away.
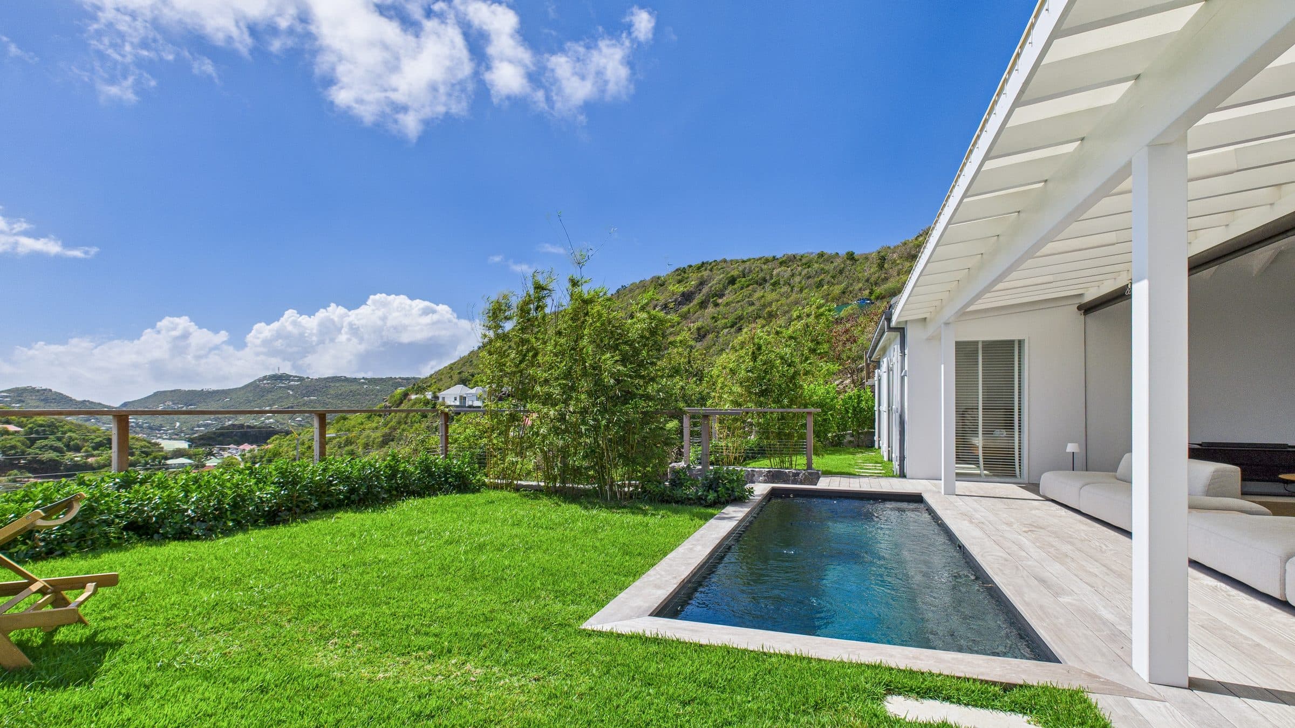
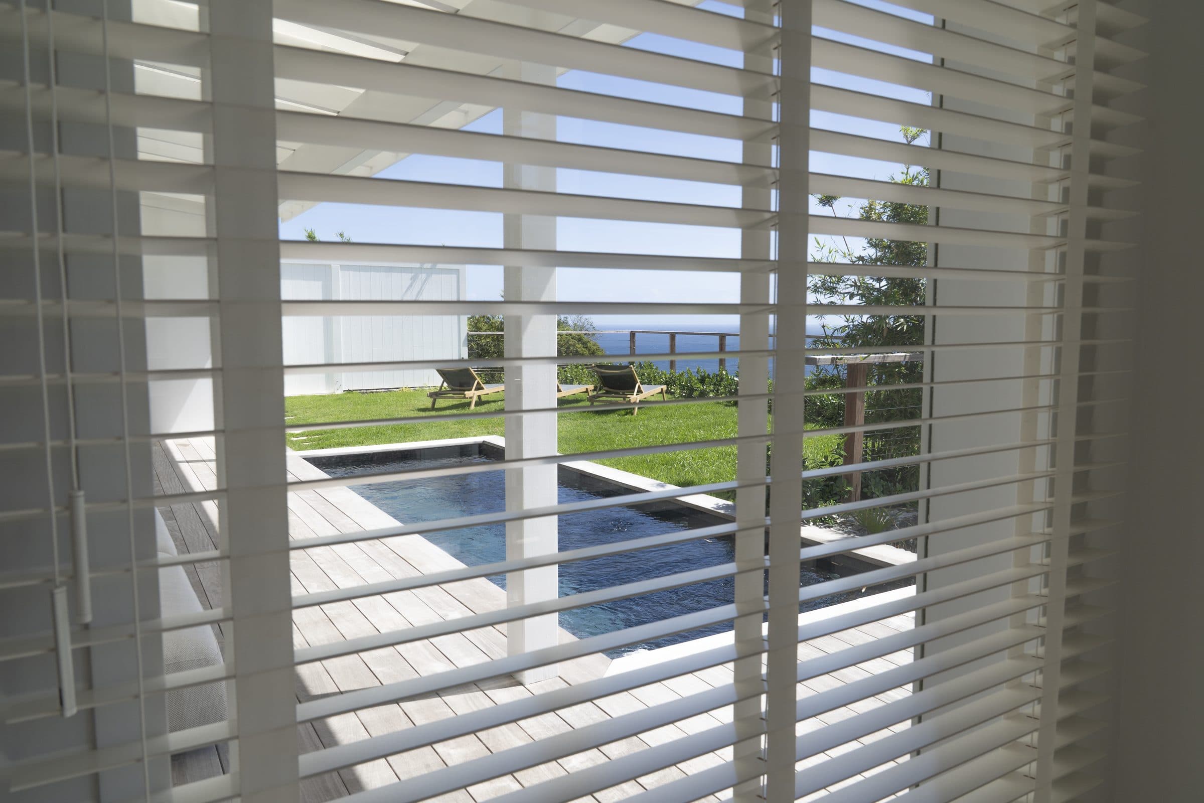
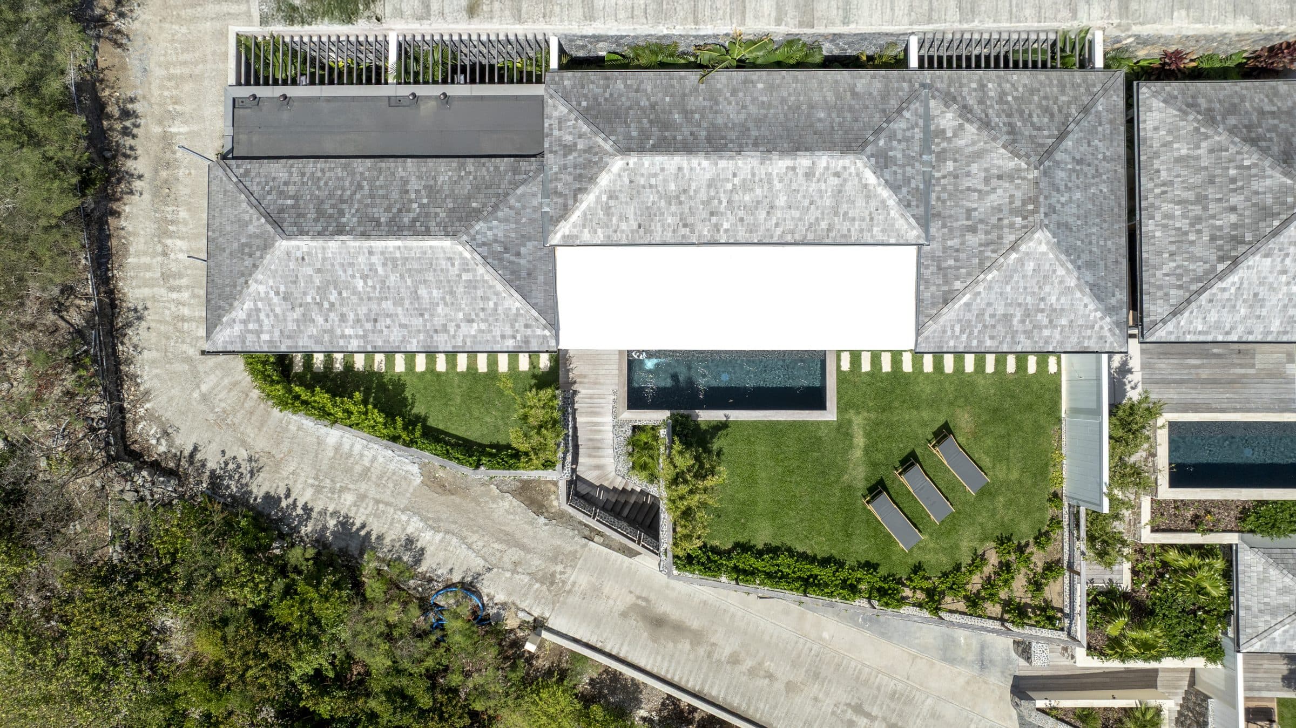
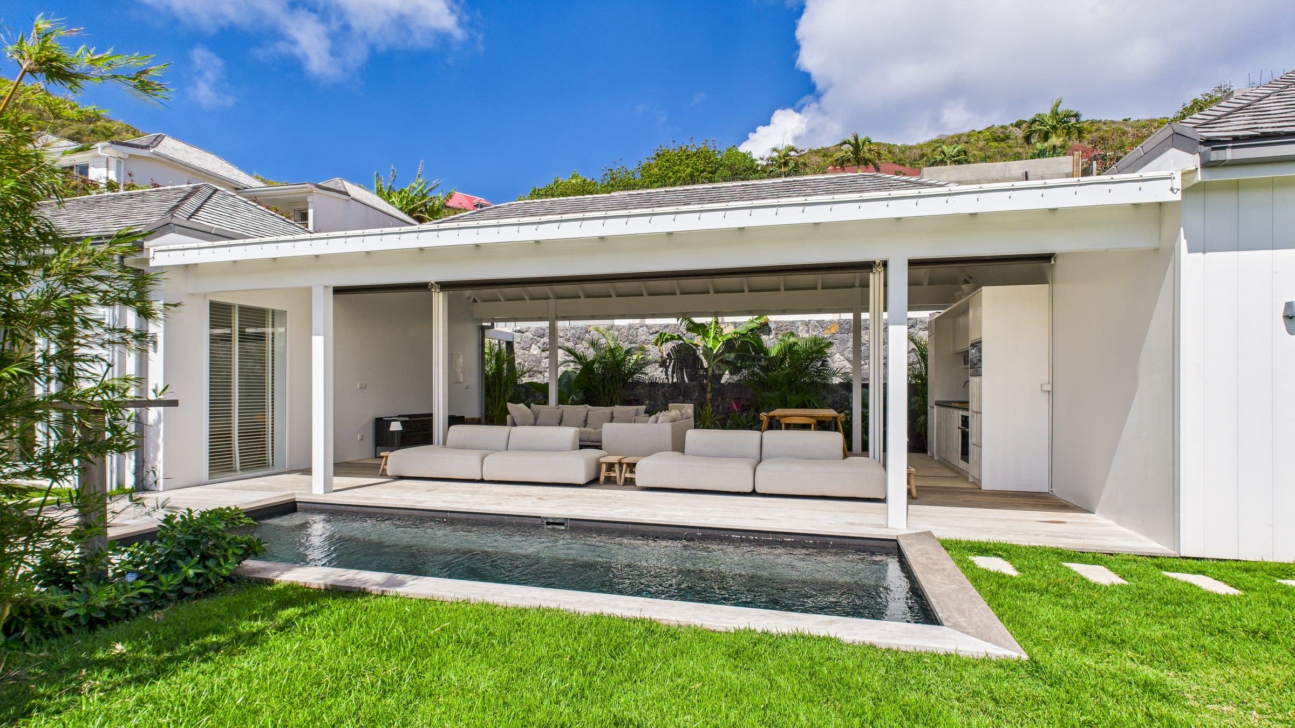
The pool from the front of the living pavilion, hills rising behind the roofline.
02 Lawn and loungers
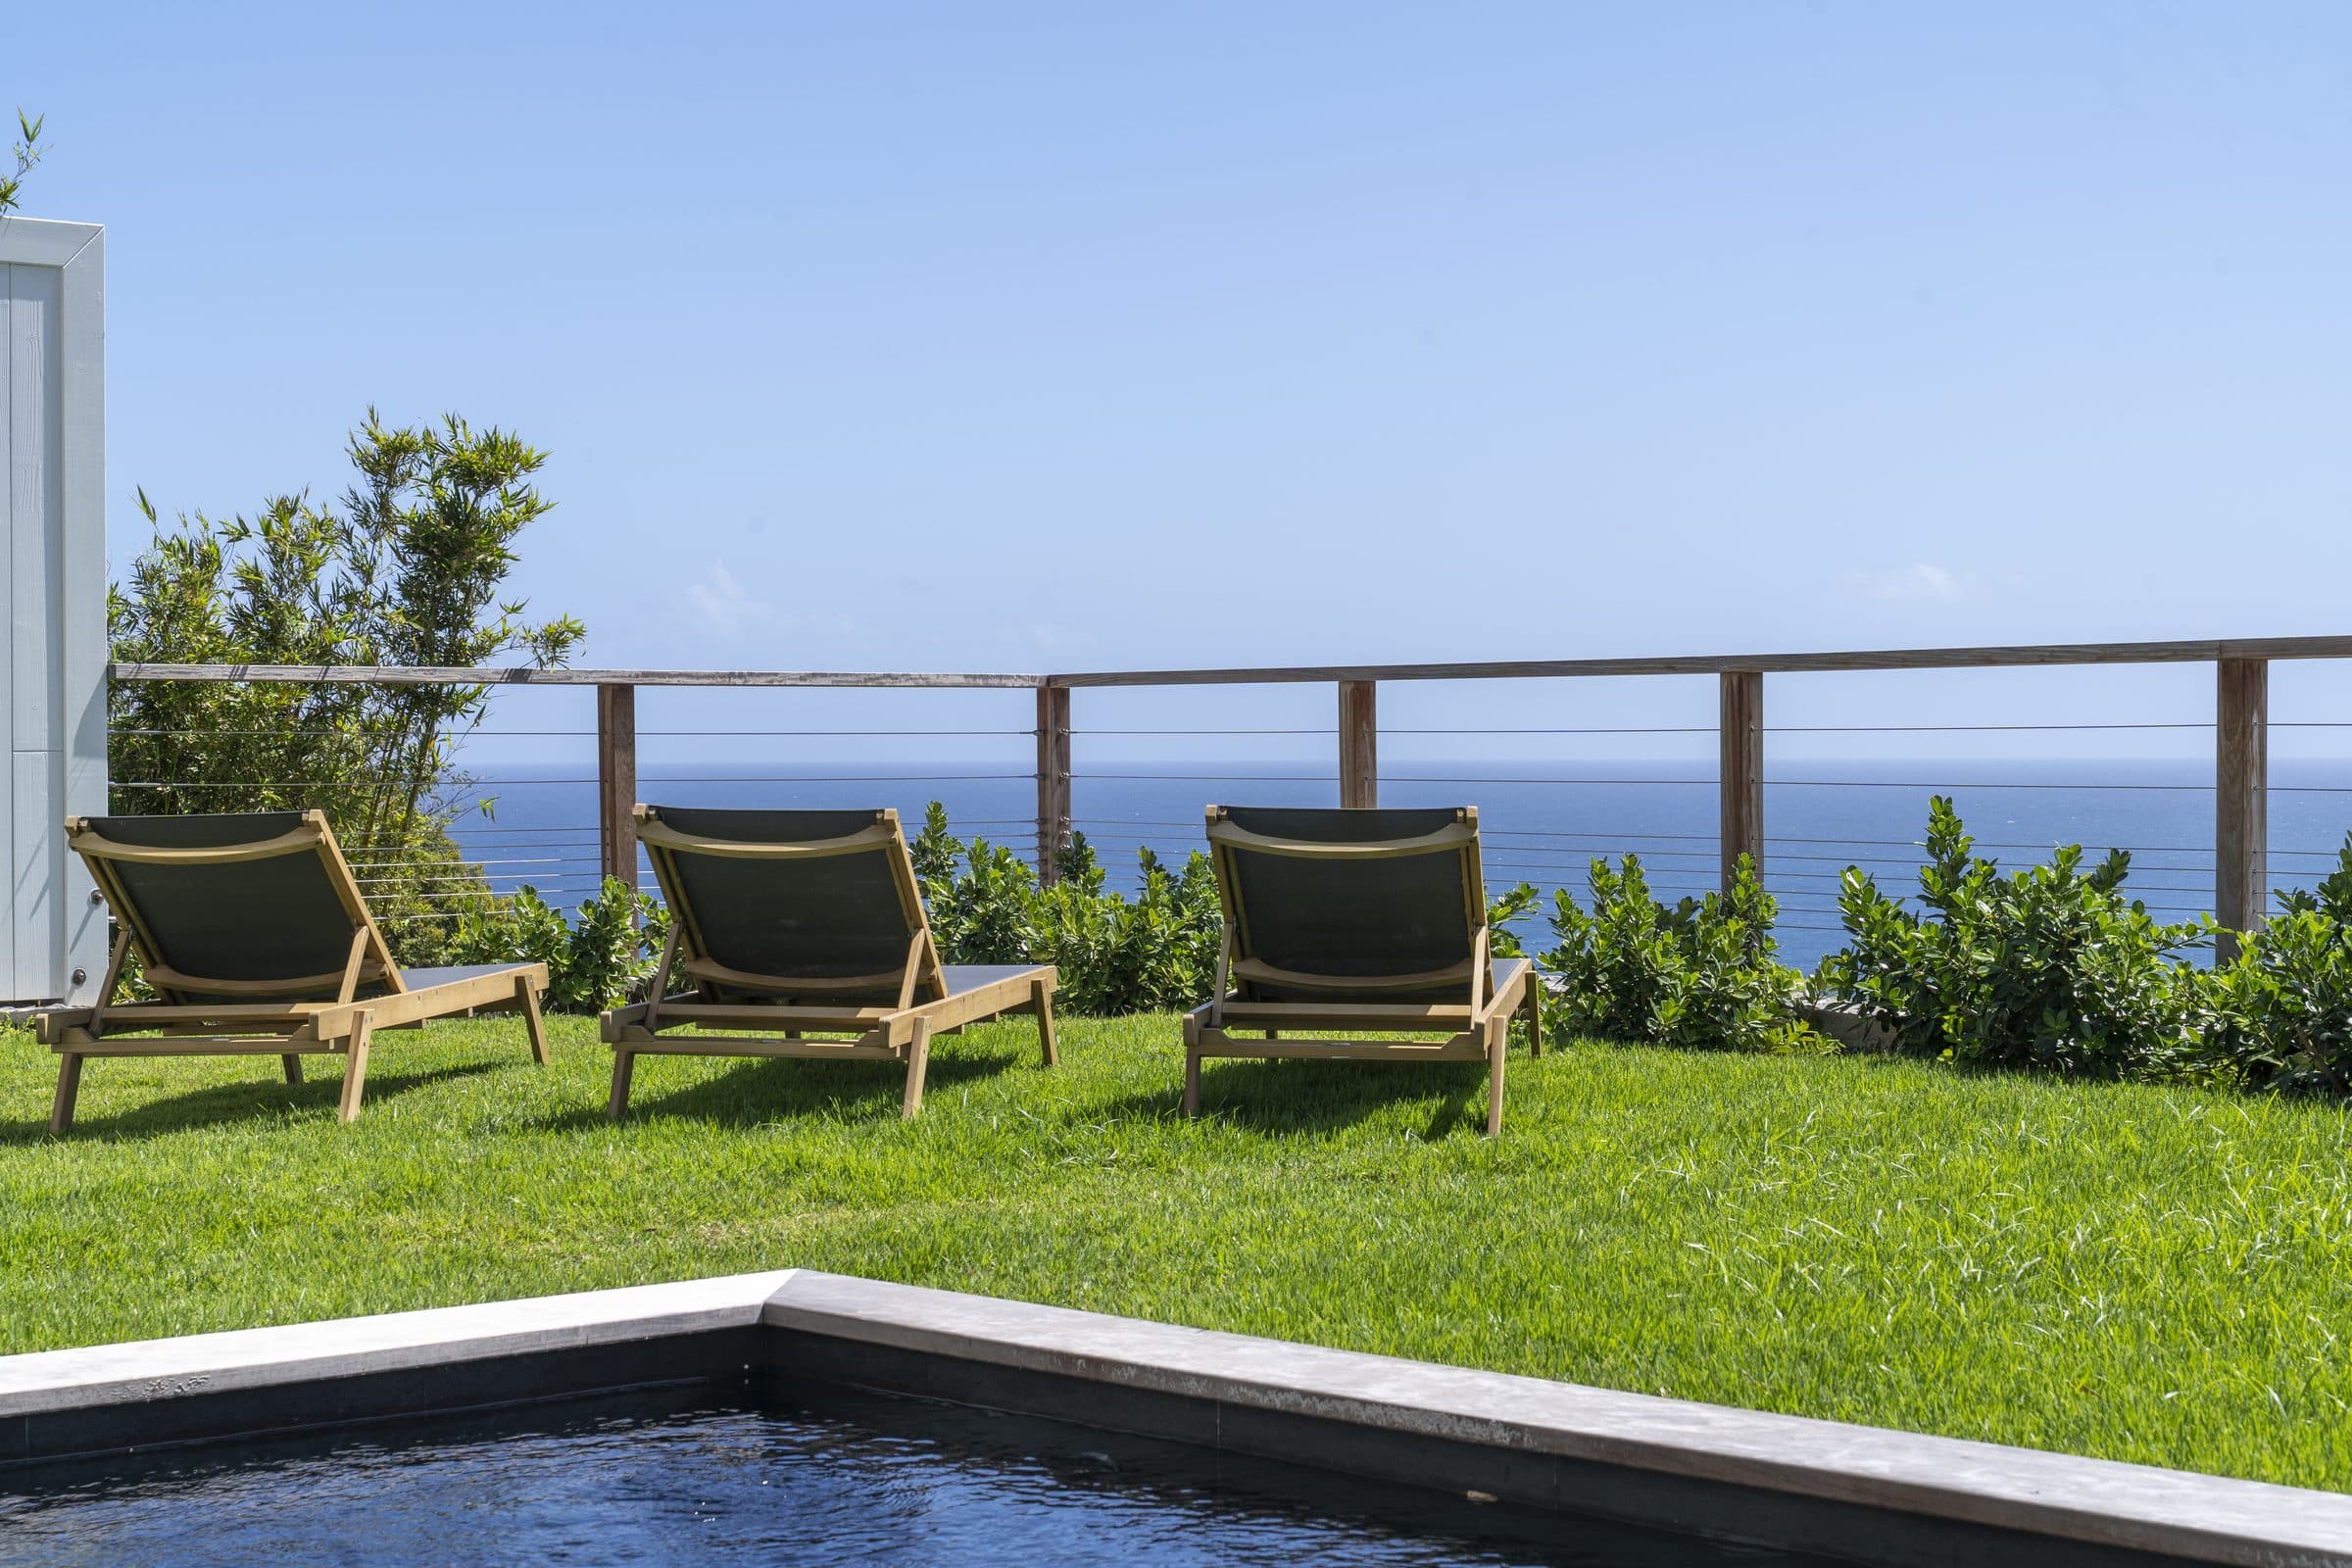
Six loungers, and grass to the edge.
The lawn runs from the pool deck to a cable railing at the edge of the terrace, where the hillside drops away toward the sea. Six sun loungers, low outdoor sofas, a few wooden benches, and lamps you charge during the day and carry out after dinner.
It is the part of the property people underestimate from photographs: flat grass, in full sun until late afternoon, with nothing built on it.
03 Under the roof
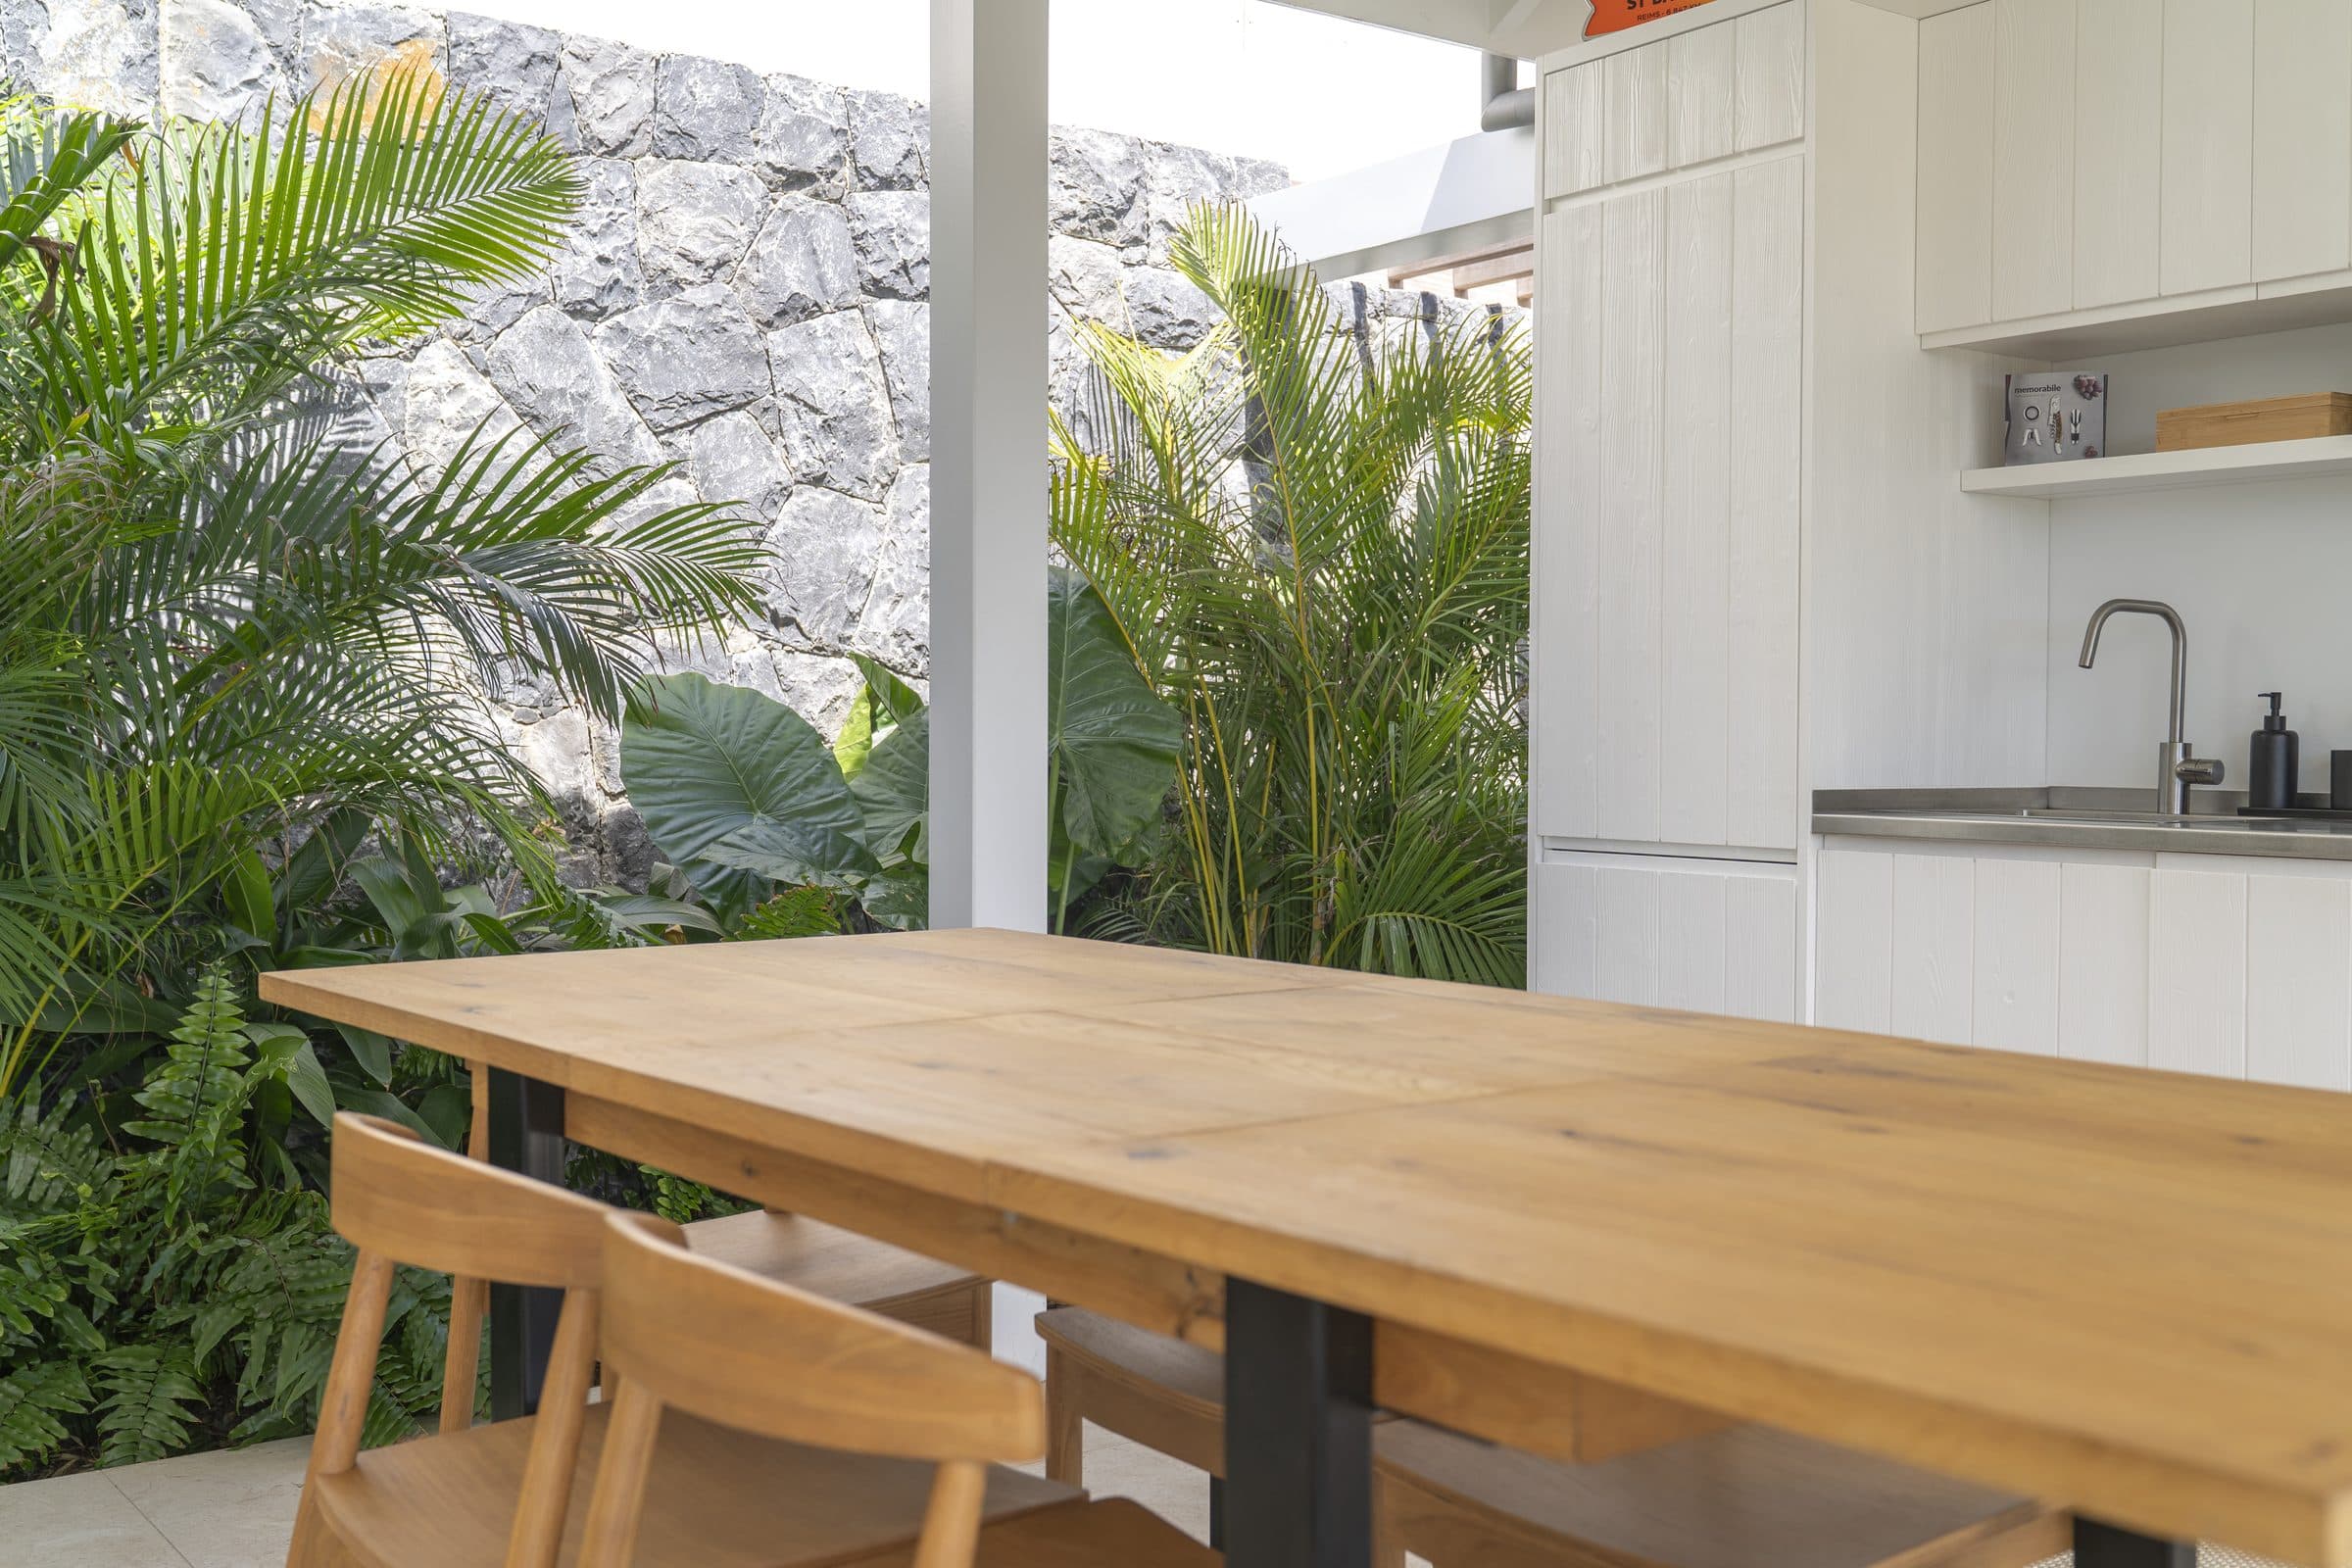
The table for six, in the shade.
The covered deck carries the dining table — solid oak, six chairs — with the open kitchen immediately behind it, so whoever is cooking is never out of the conversation.
This is the shaded half of the day: long lunches, cards, the laptop nobody meant to open, and dinner once the light goes long.
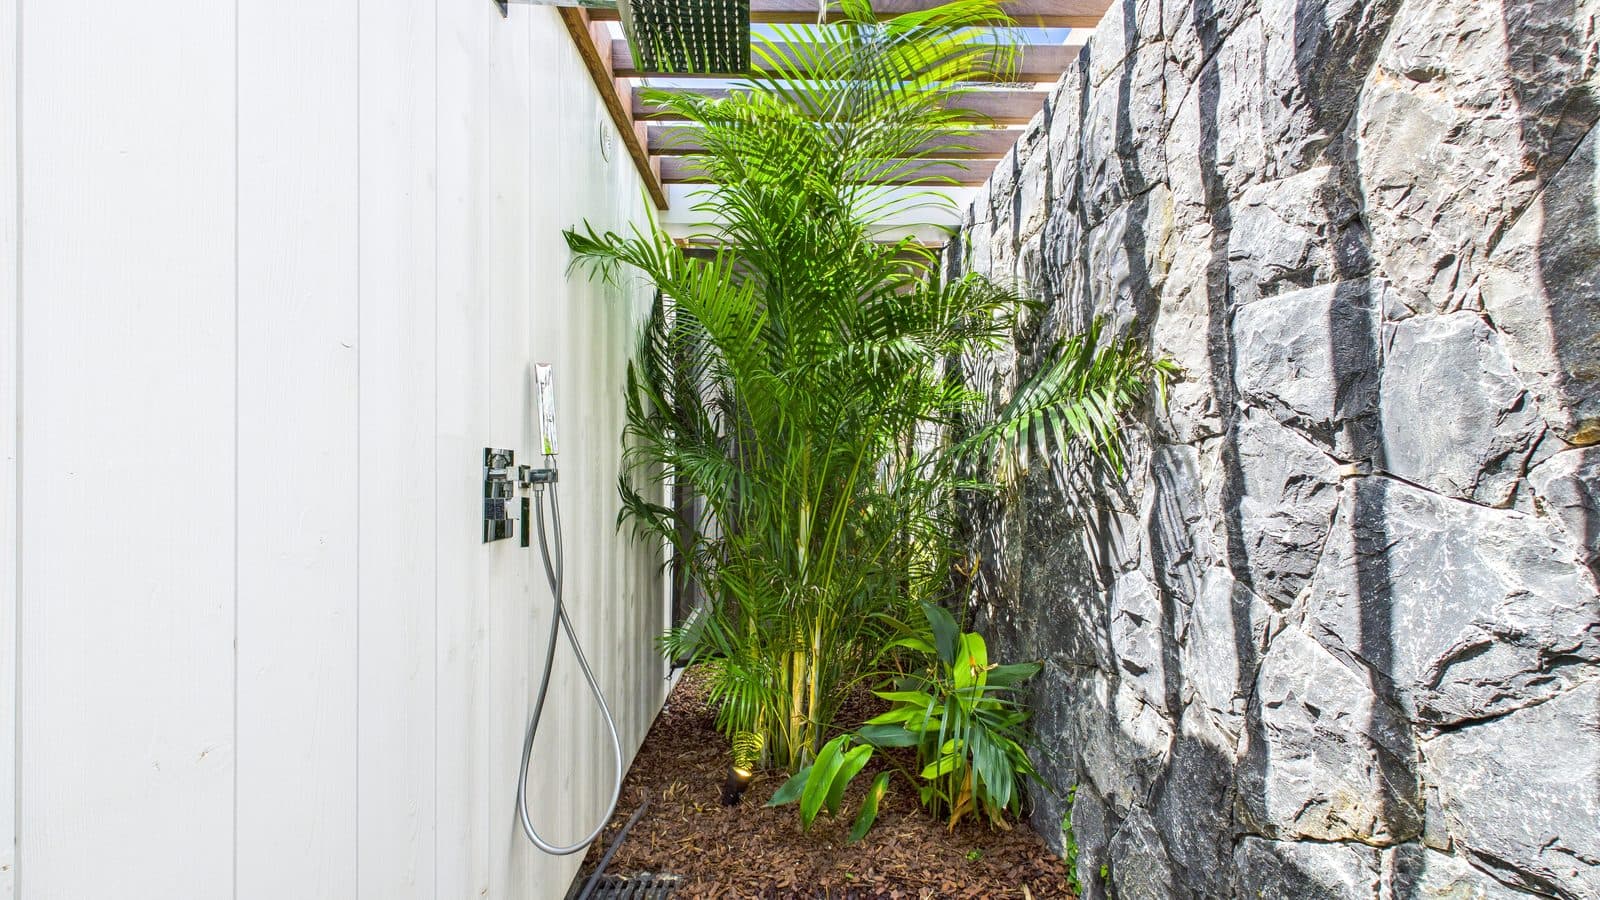
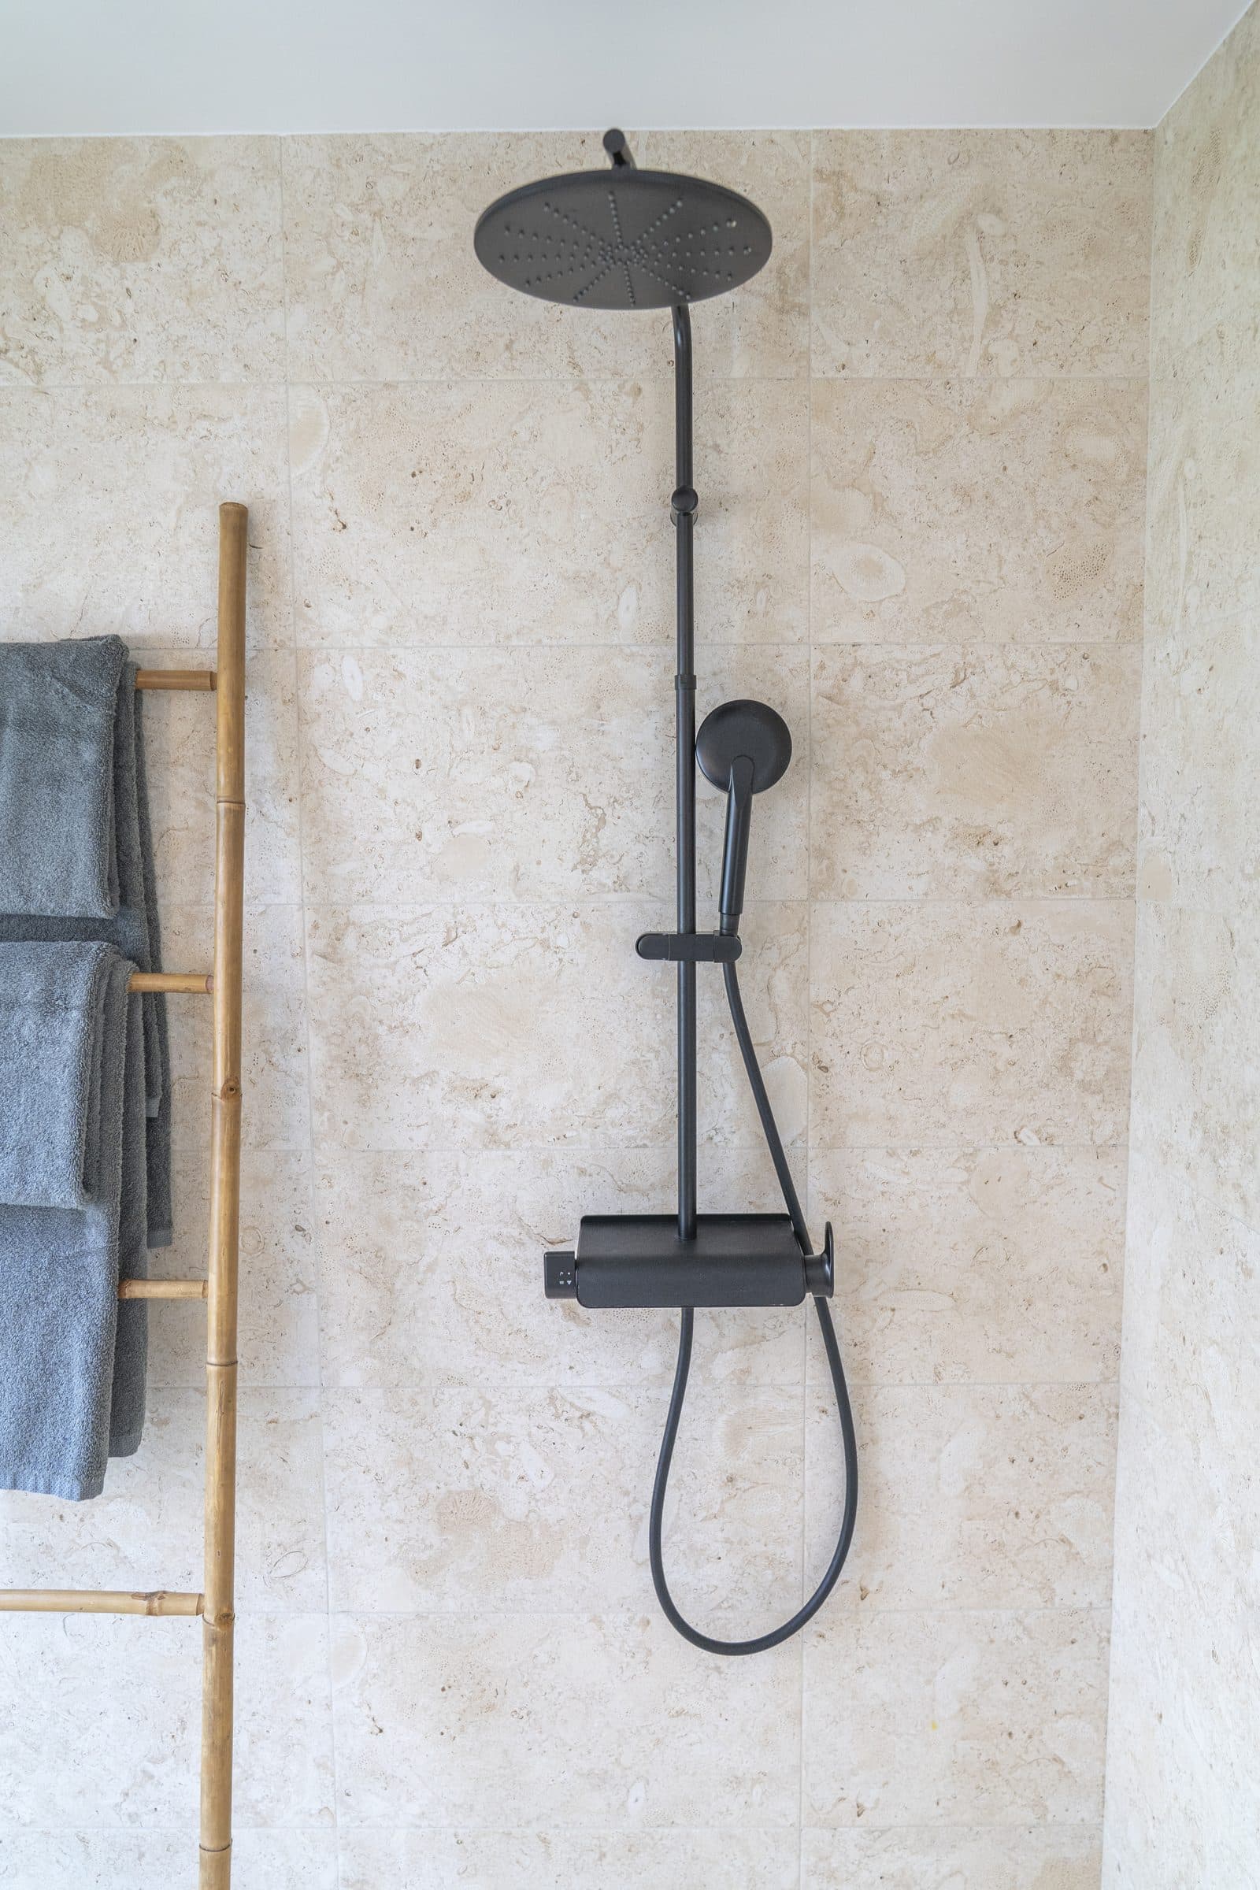
04 Outdoor showers
Three showers under the sky.
Each bedroom pavilion has an outdoor shower of its own: matte black fittings on travertine, walled in stone and timber, shaded by palms overhead.
It is the shortest way from the pool back into the house, and the reason the bathrooms stay dry all week.
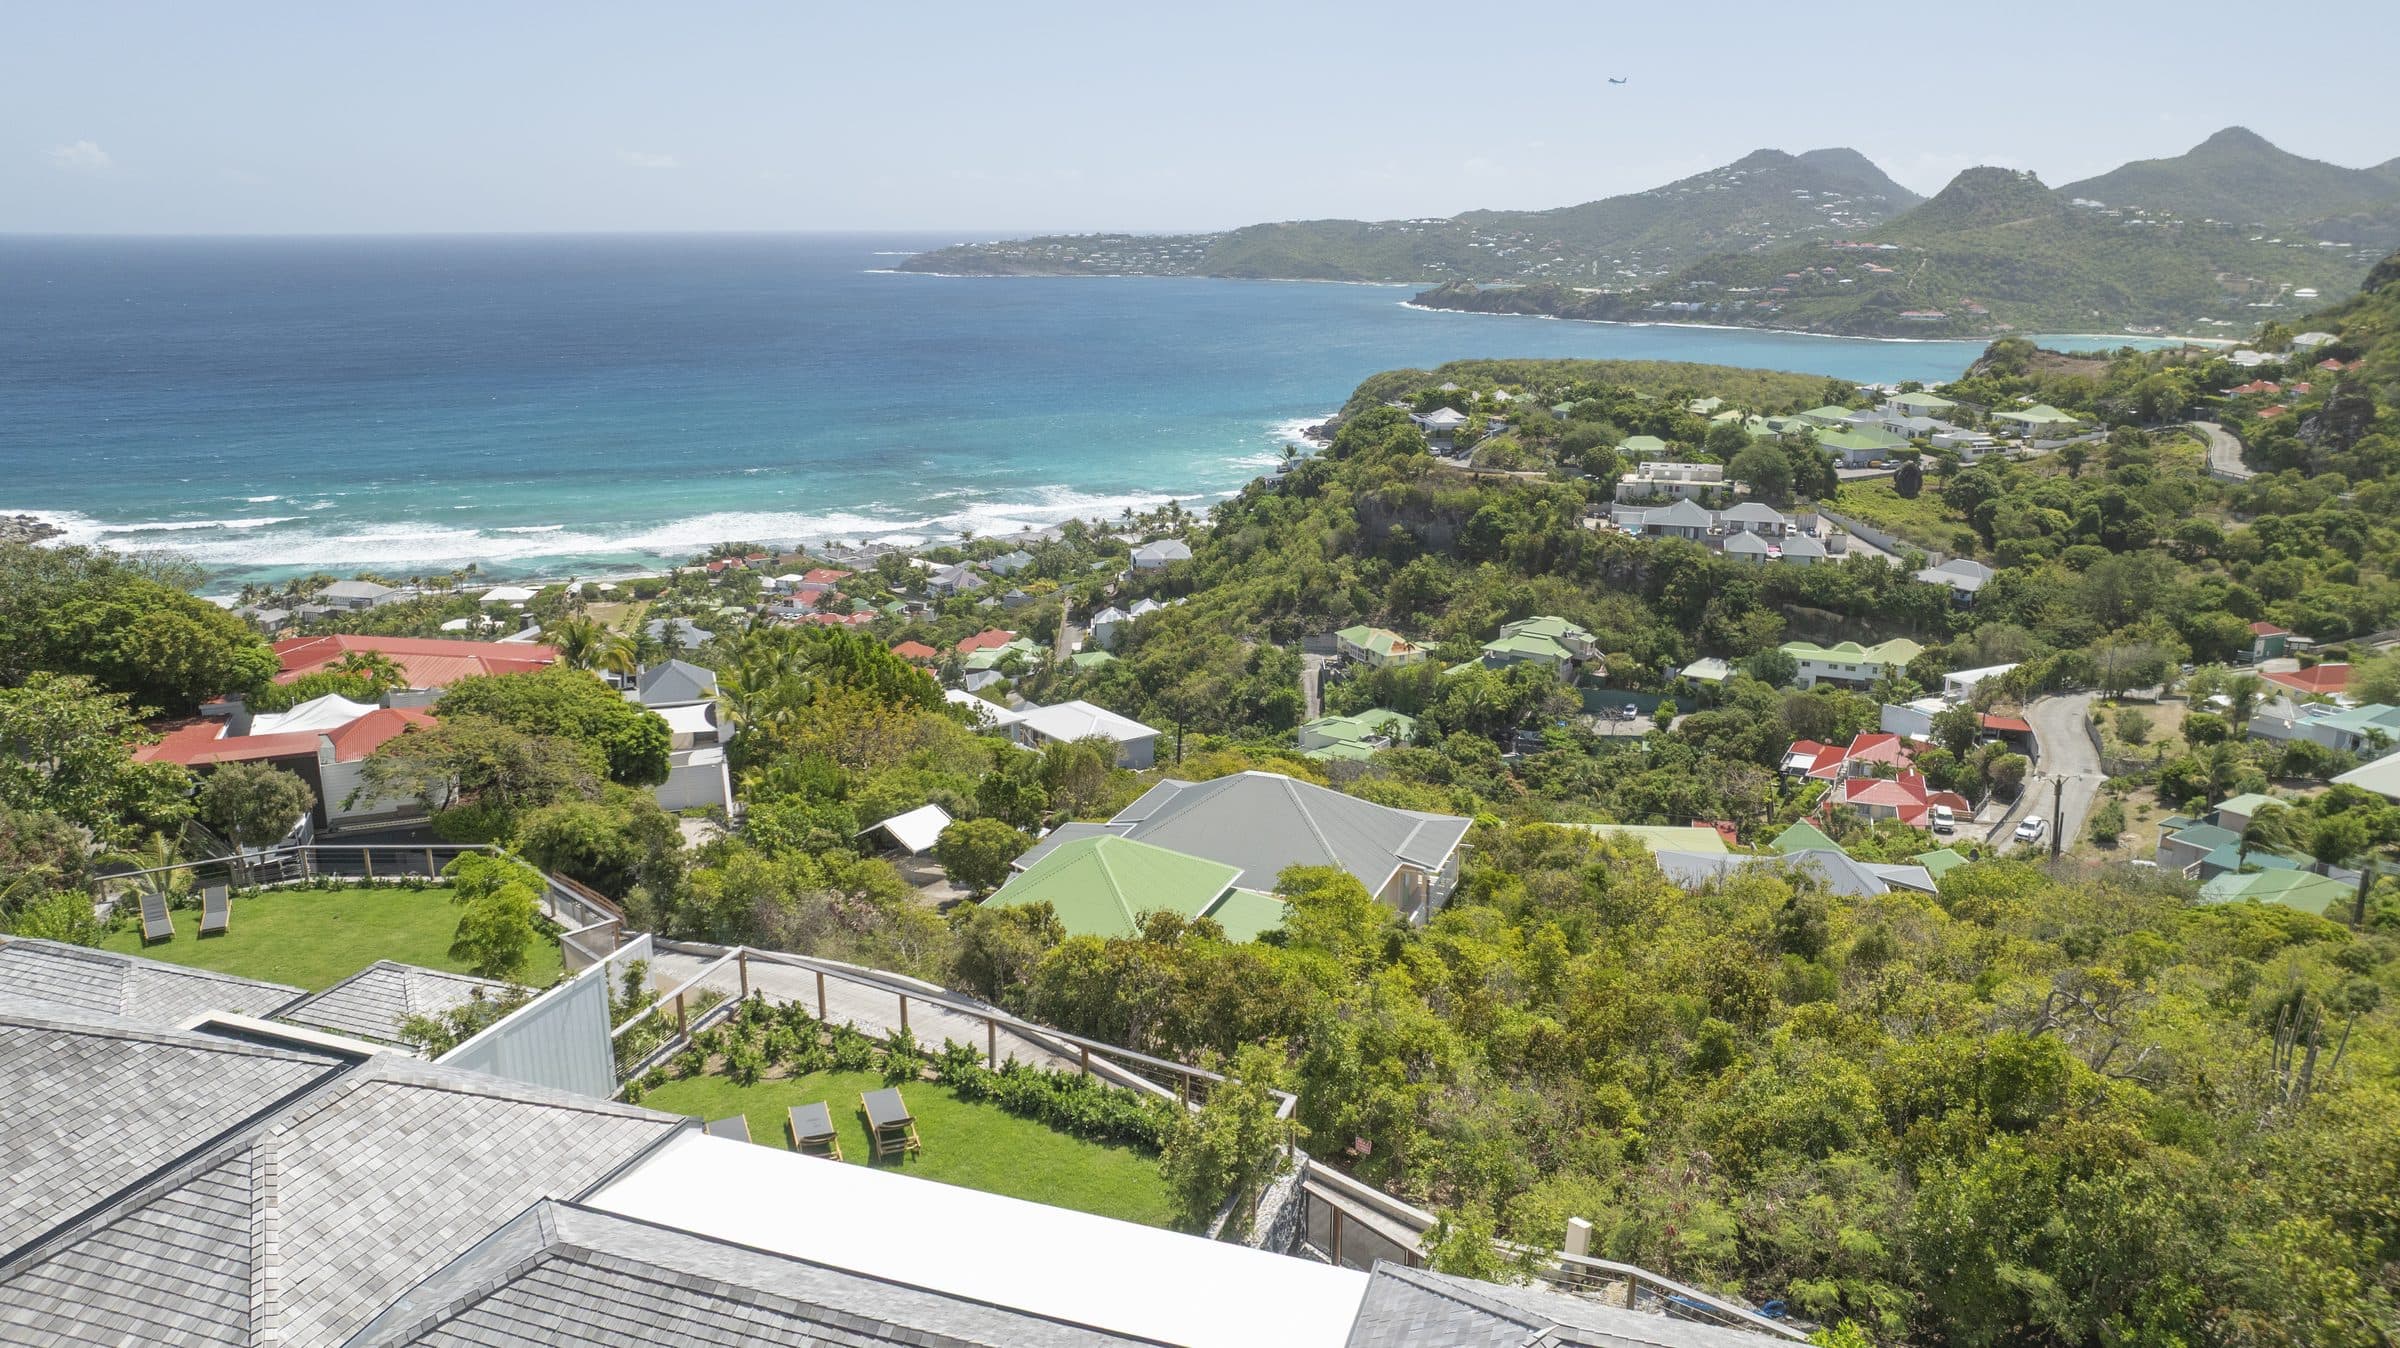
Saint-Jean Bay from the air — the water the lawn looks toward.
05 The view
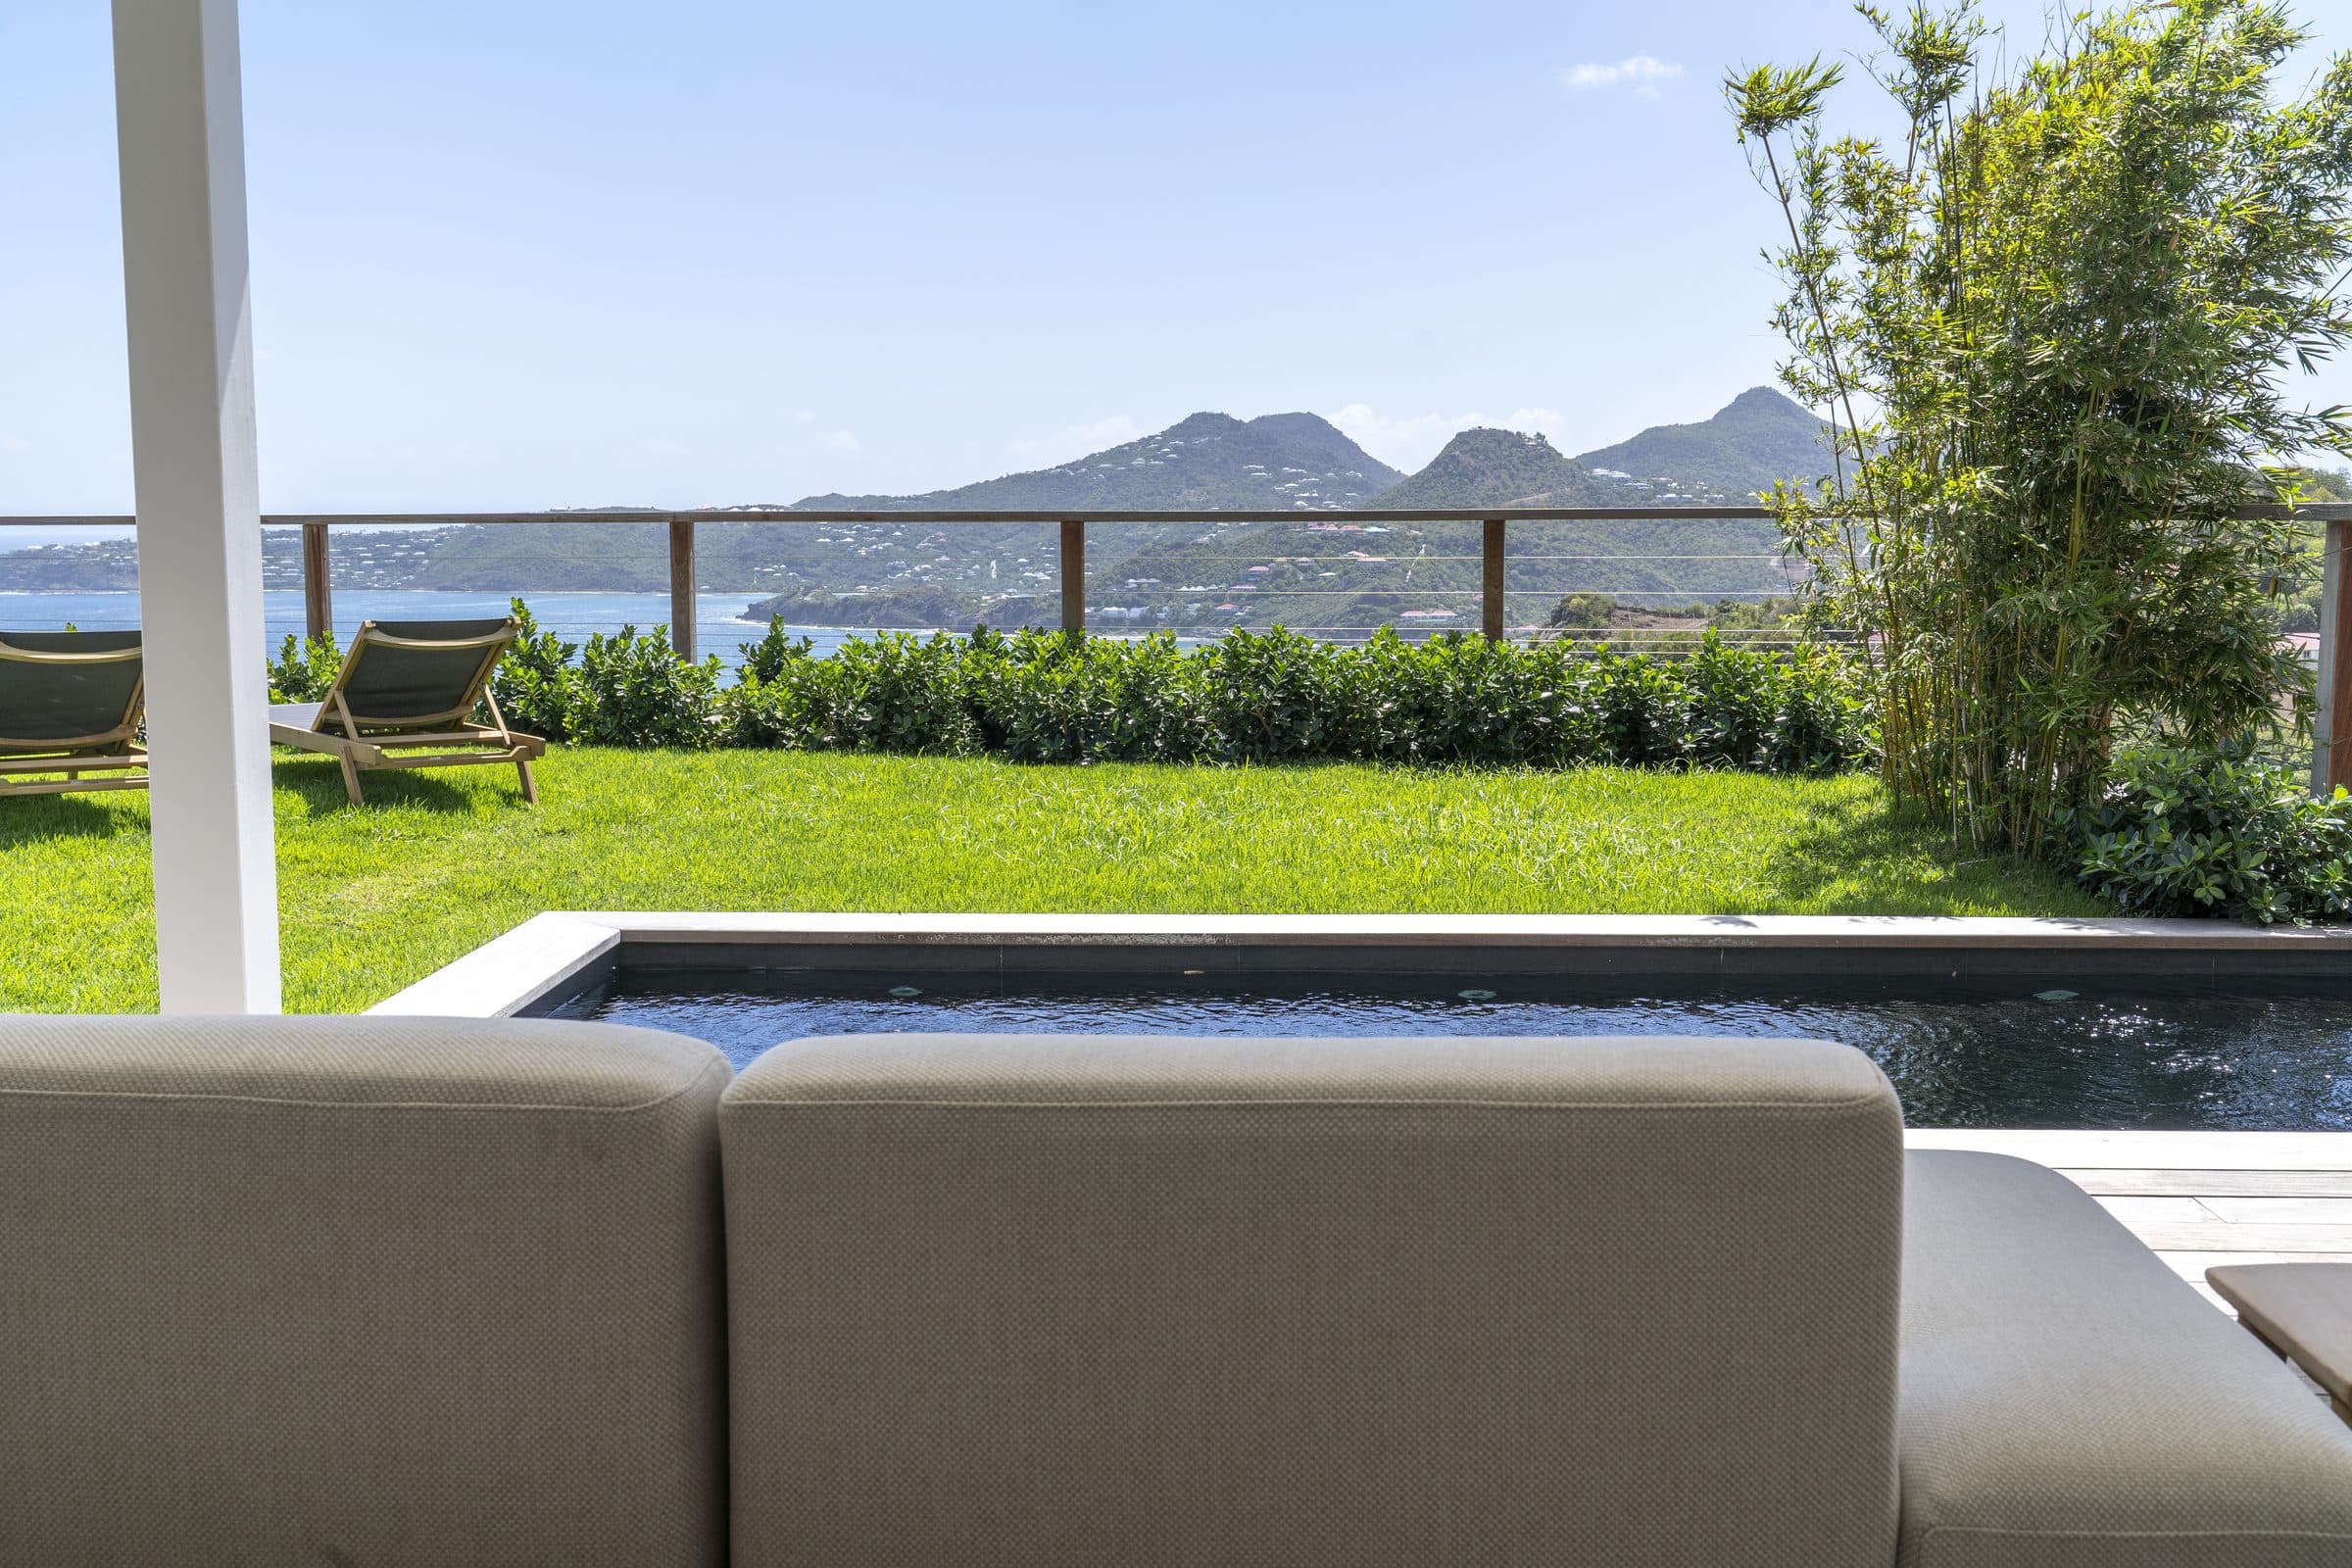
Saint-Jean Bay, and the hills between.
Located on the heights of Anse des Cayes, with views toward Saint-Jean Bay and the surrounding hills.
From the lawn the ground falls through green slopes to the water. The horizon is open, the light crosses it all day, and the last of it goes over the ridge long after the pool is in shade.